

€227,907 · Next auction: 21/12/2026
Via Tovazzi, 44 – Monteviale
Description
Court-auction farm complex with stable and farmland in Monteviale (Vicenza)
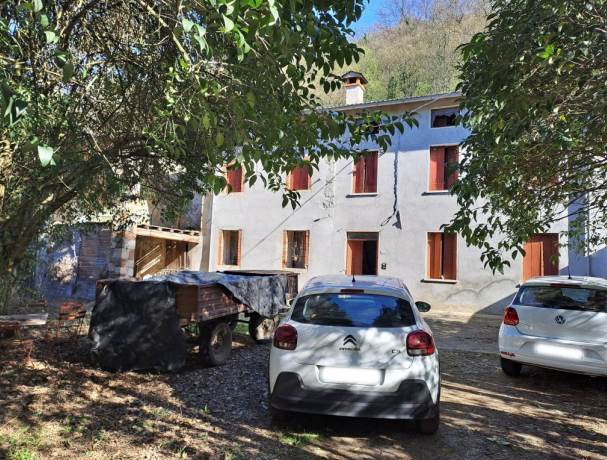
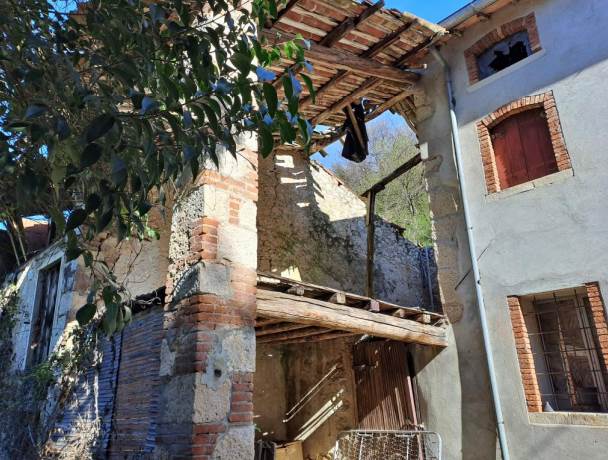
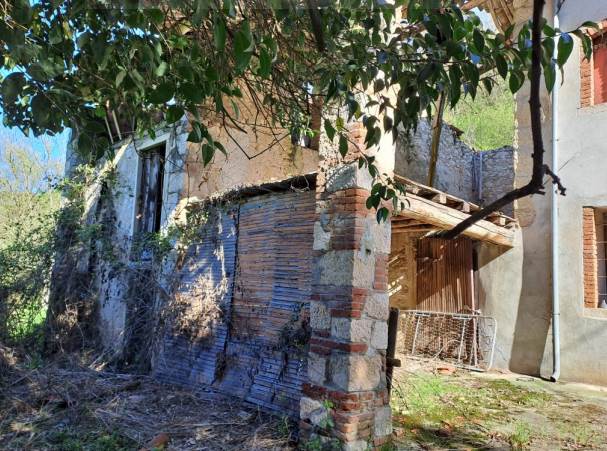
A complex of two buildings, the first a house with farm outbuildings and the second a stable, together with the surrounding agricultural land. It needs renovation and has energy class G. It is sold through a court-ordered auction (procedure no. 359/2025).
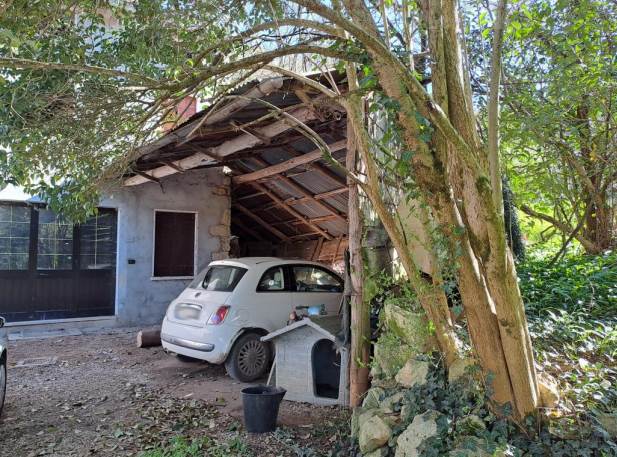
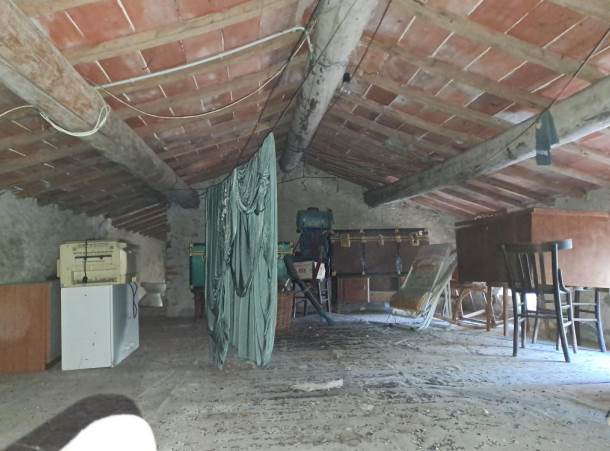
Farmhouse (residential part): three floors above ground. On the ground floor: central entrance and staircase, living room, two stables, cellar and a porch to the north, and to the east a dining room, hallway, WC, kitchen and a shed for farm tools. On the first floor: central landing and staircase, a bedroom and hayloft to the west, and a hallway, two bedrooms and a WC to the east. On the second floor: attics and a hayloft.
Farm part of the same building: directly linked to the house, with two stables, a cellar and a porch on the ground floor to the east, three hayloft areas on the first floor and another on the second, and a tool shed to the west.
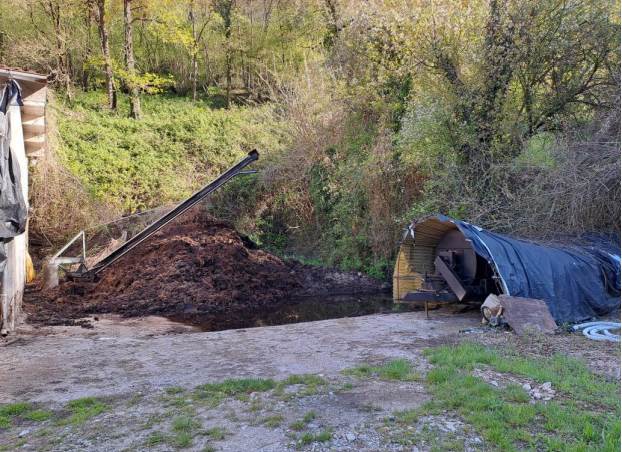
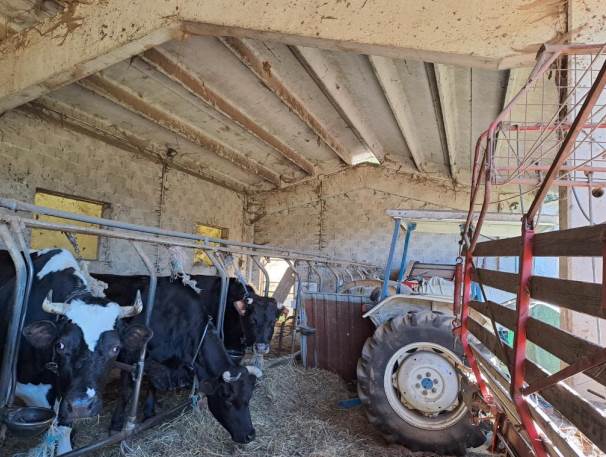
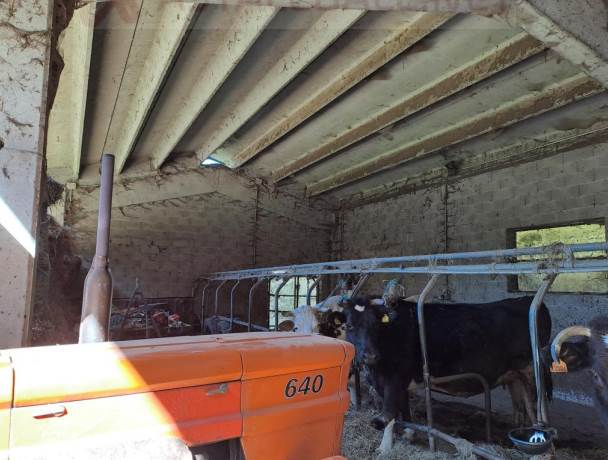
Separate stable: to the east of the farmhouse, on a single floor, with a main room for 26 head of cattle, an ancillary “milk unit” room and a manure pit with a watertight slurry tank.
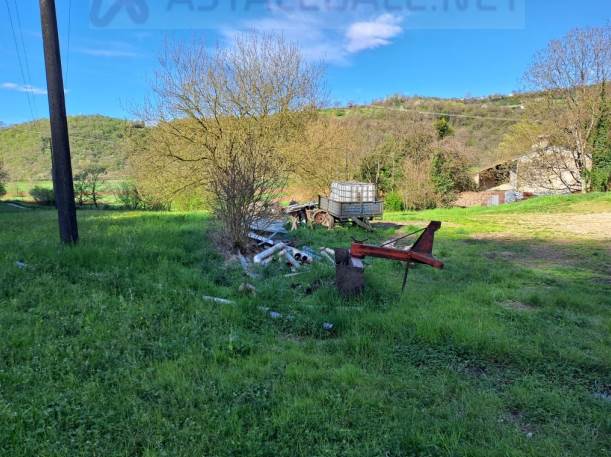
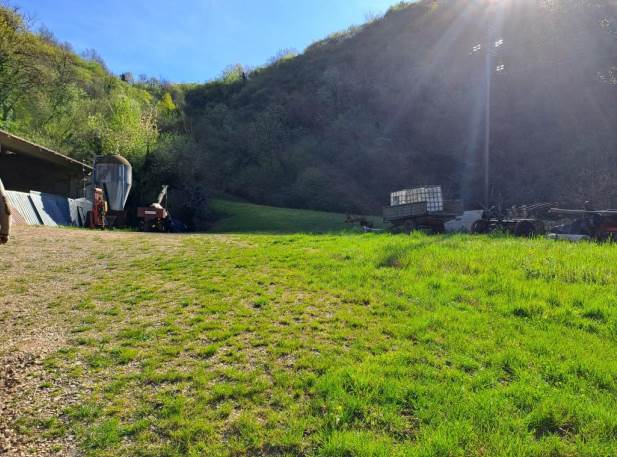
Land: irregularly shaped agricultural plots, flat near the access to the farmhouse and stable and sloping elsewhere, mostly grassed with some areas planted with native shrubs when the expert visited.
Gross commercial surface: about 435.78 sq m for the farmhouse, 323.25 sq m for the stable and 7,718 sq m of farmland.
A complex of two buildings, the first a house with farm outbuildings and the second a stable, together with the surrounding agricultural land. It needs renovation and has energy class G. It is sold through a court-ordered auction (procedure no. 359/2025).
Farmhouse (residential part): three floors above ground. On the ground floor: central entrance and staircase, living room, two stables, cellar and a porch to the north, and to the east a dining room, hallway, WC, kitchen and a shed for farm tools. On the first floor: central landing and staircase, a bedroom and hayloft to the west, and a hallway, two bedrooms and a WC to the east. On the second floor: attics and a hayloft.
Farm part of the same building: directly linked to the house, with two stables, a cellar and a porch on the ground floor to the east, three hayloft areas on the first floor and another on the second, and a tool shed to the west.
Separate stable: to the east of the farmhouse, on a single floor, with a main room for 26 head of cattle, an ancillary “milk unit” room and a manure pit with a watertight slurry tank.
Land: irregularly shaped agricultural plots, flat near the access to the farmhouse and stable and sloping elsewhere, mostly grassed with some areas planted with native shrubs when the expert visited.
Gross commercial surface: about 435.78 sq m for the farmhouse, 323.25 sq m for the stable and 7,718 sq m of farmland.
Features
| Code | 359/2025 U VI |
|---|---|
| Type | Apartment |
| Surface (sqm) | 435 |
| Rooms | 9,5 |
| Energy class | G |
| Condition | To be renovated |
Photos
Do you want to take part in this auction? Call us on +39 351 7285211 or write to info@astaesperta.it quoting code 359/2025 U VI.
Book your free visit
Would you like to see this property (code 359/2025 U VI)? Book a no-obligation appointment.
Book your free visit


